Oviedo · Home additions
A 420 sq ft primary suite addition
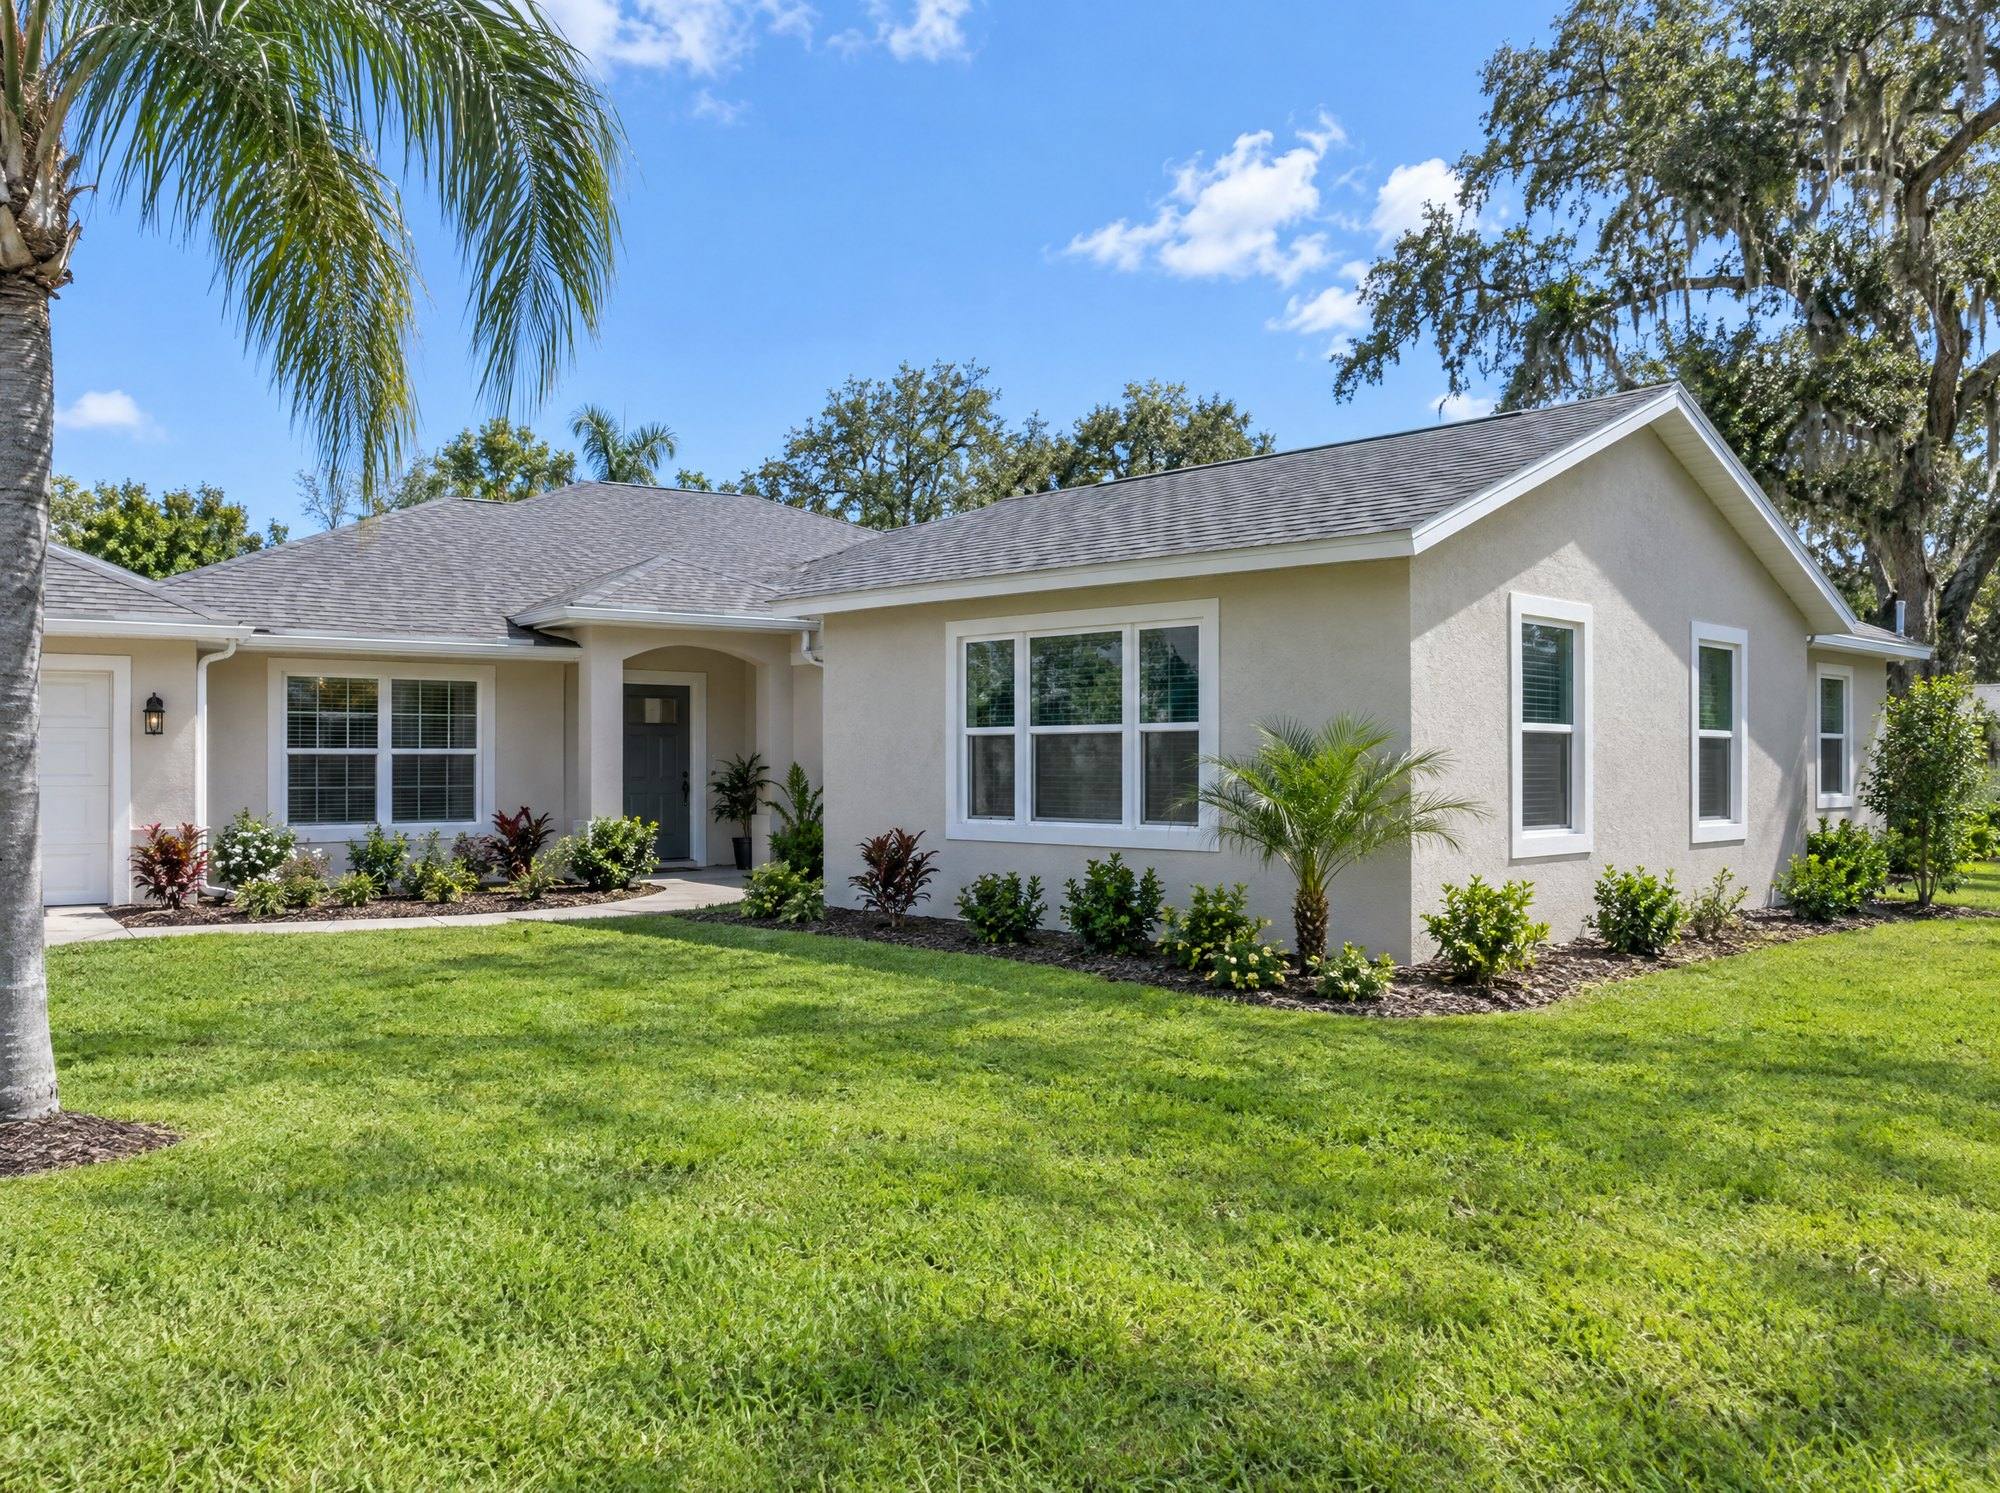
A new primary bedroom and bath on the side of a 1980s stucco home, with a roofline that looks original.
Project cost$186kTimeline14 weeksSize420 sq ft
The project
With two kids getting bigger, the Shahs needed a primary suite more than a bigger house. Their lot had room on the side, so we added one.
Our engineer designed the foundation and roof tie-in, and we managed the permits and HOA approval. The new roofline matches the original pitch and shingles, and the stucco texture blends in so well that neighbors asked when it was built.
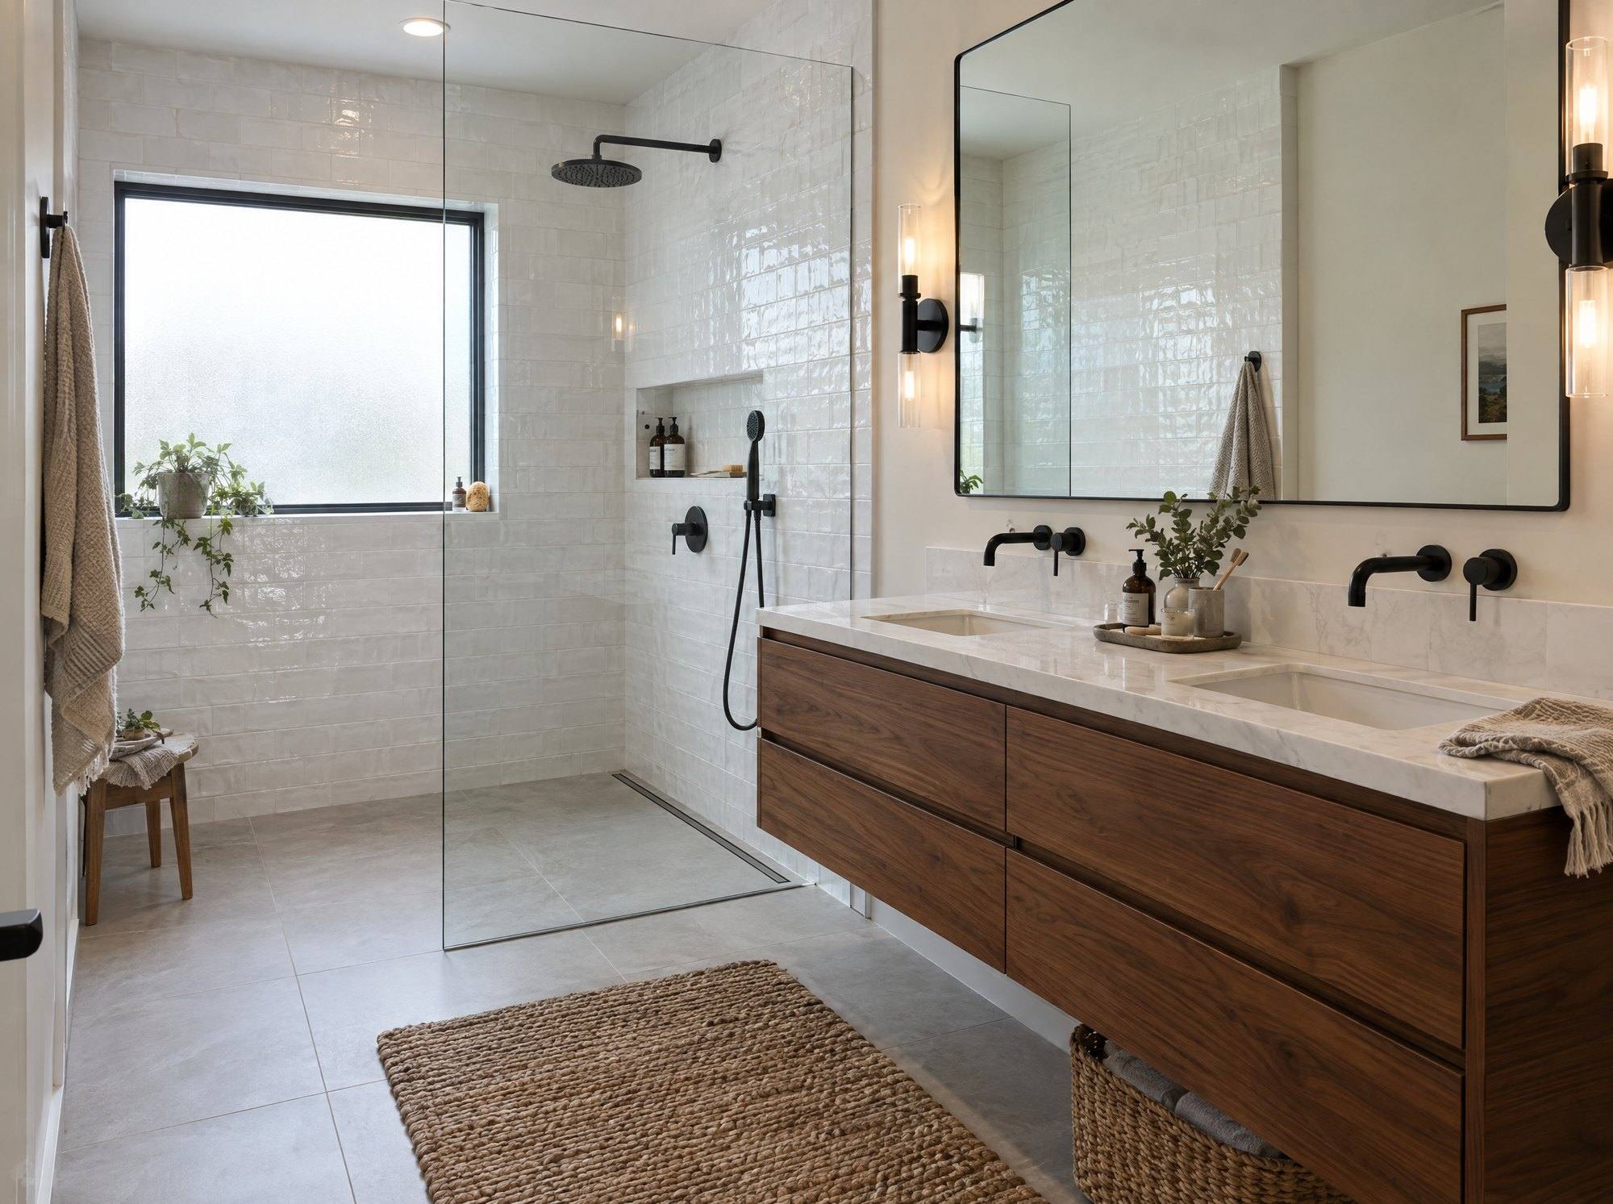
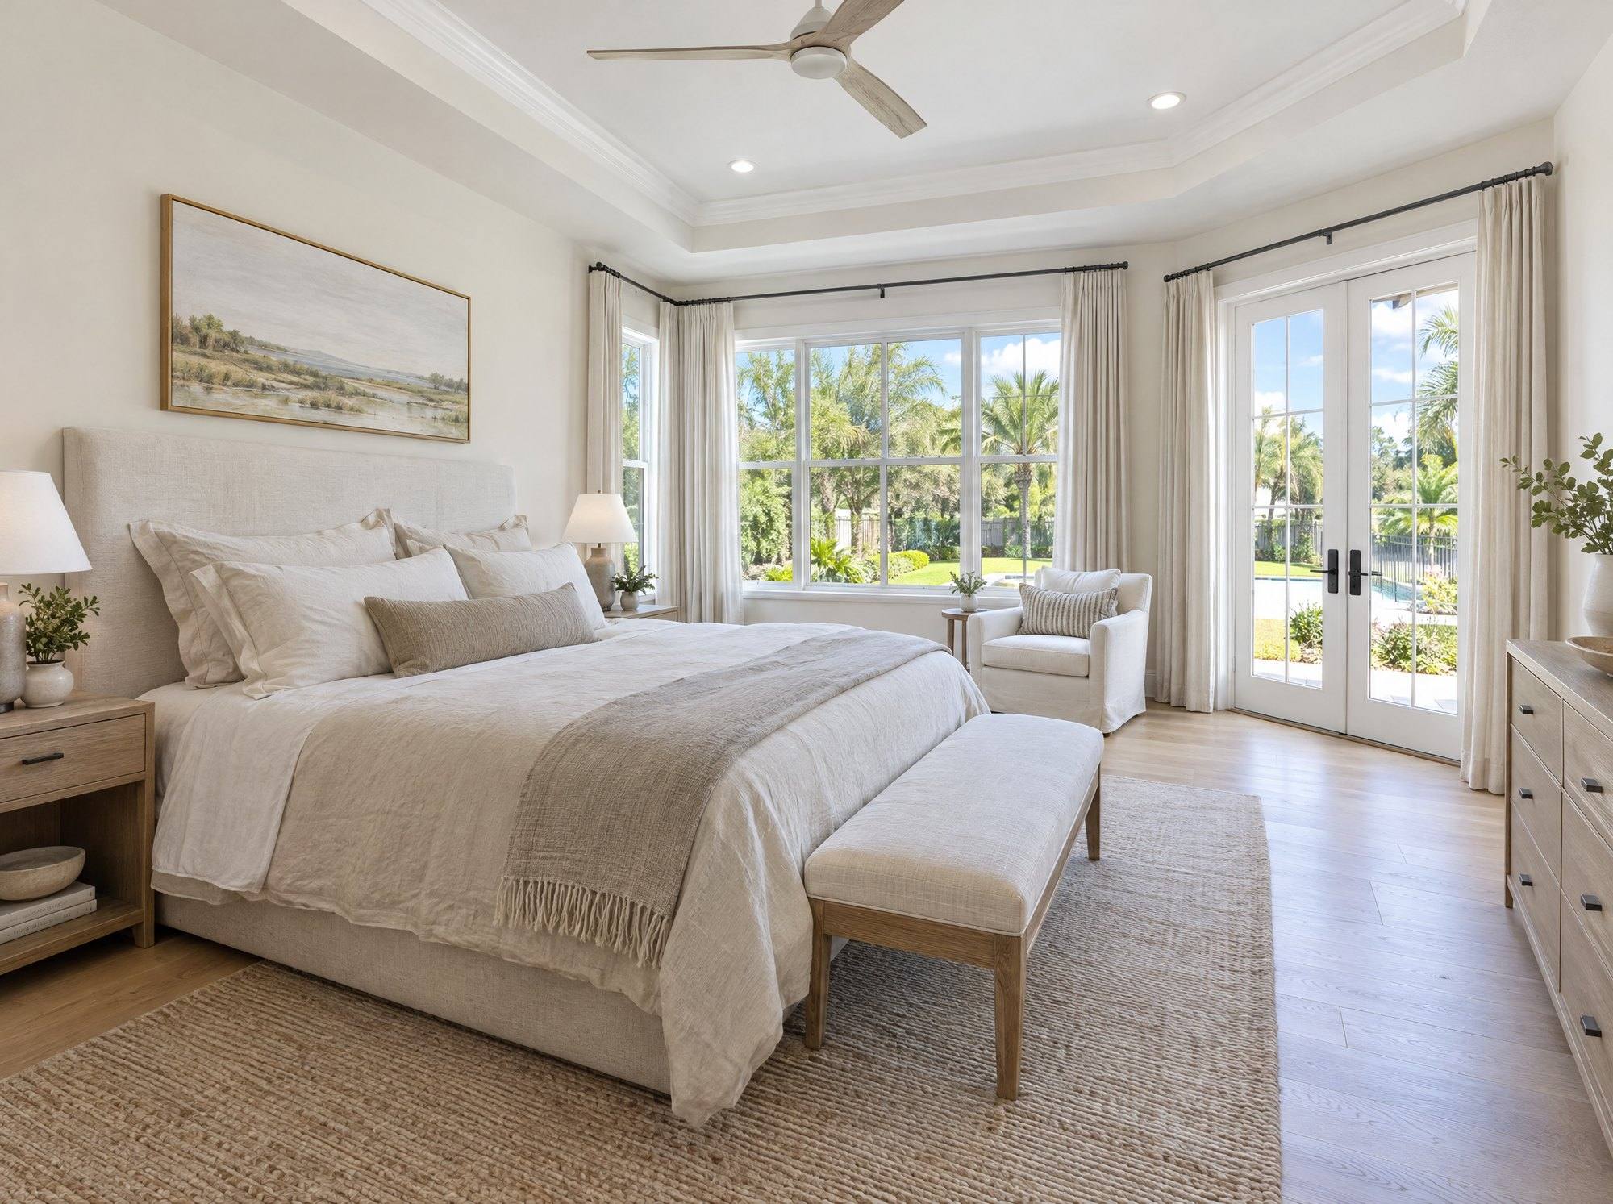
Inside: a bright bedroom with a tray ceiling and French doors to the backyard, plus a full bath with a walk-in shower.
What we did
- Drawings, engineering and permits
- Slab foundation and framing
- Roofline tie-in with matching shingles
- Primary bedroom with French doors
- Full bath with walk-in shower
"Our addition needed permits, an engineer and a new roofline. Northline handled every piece and it passed inspection the first time."
Planning your own addition project?
Free in-home estimates, booking about a week out.