Kitchen remodeling in Orlando
Layouts, cabinets, counters and lighting, planned around how you cook.
What to expect
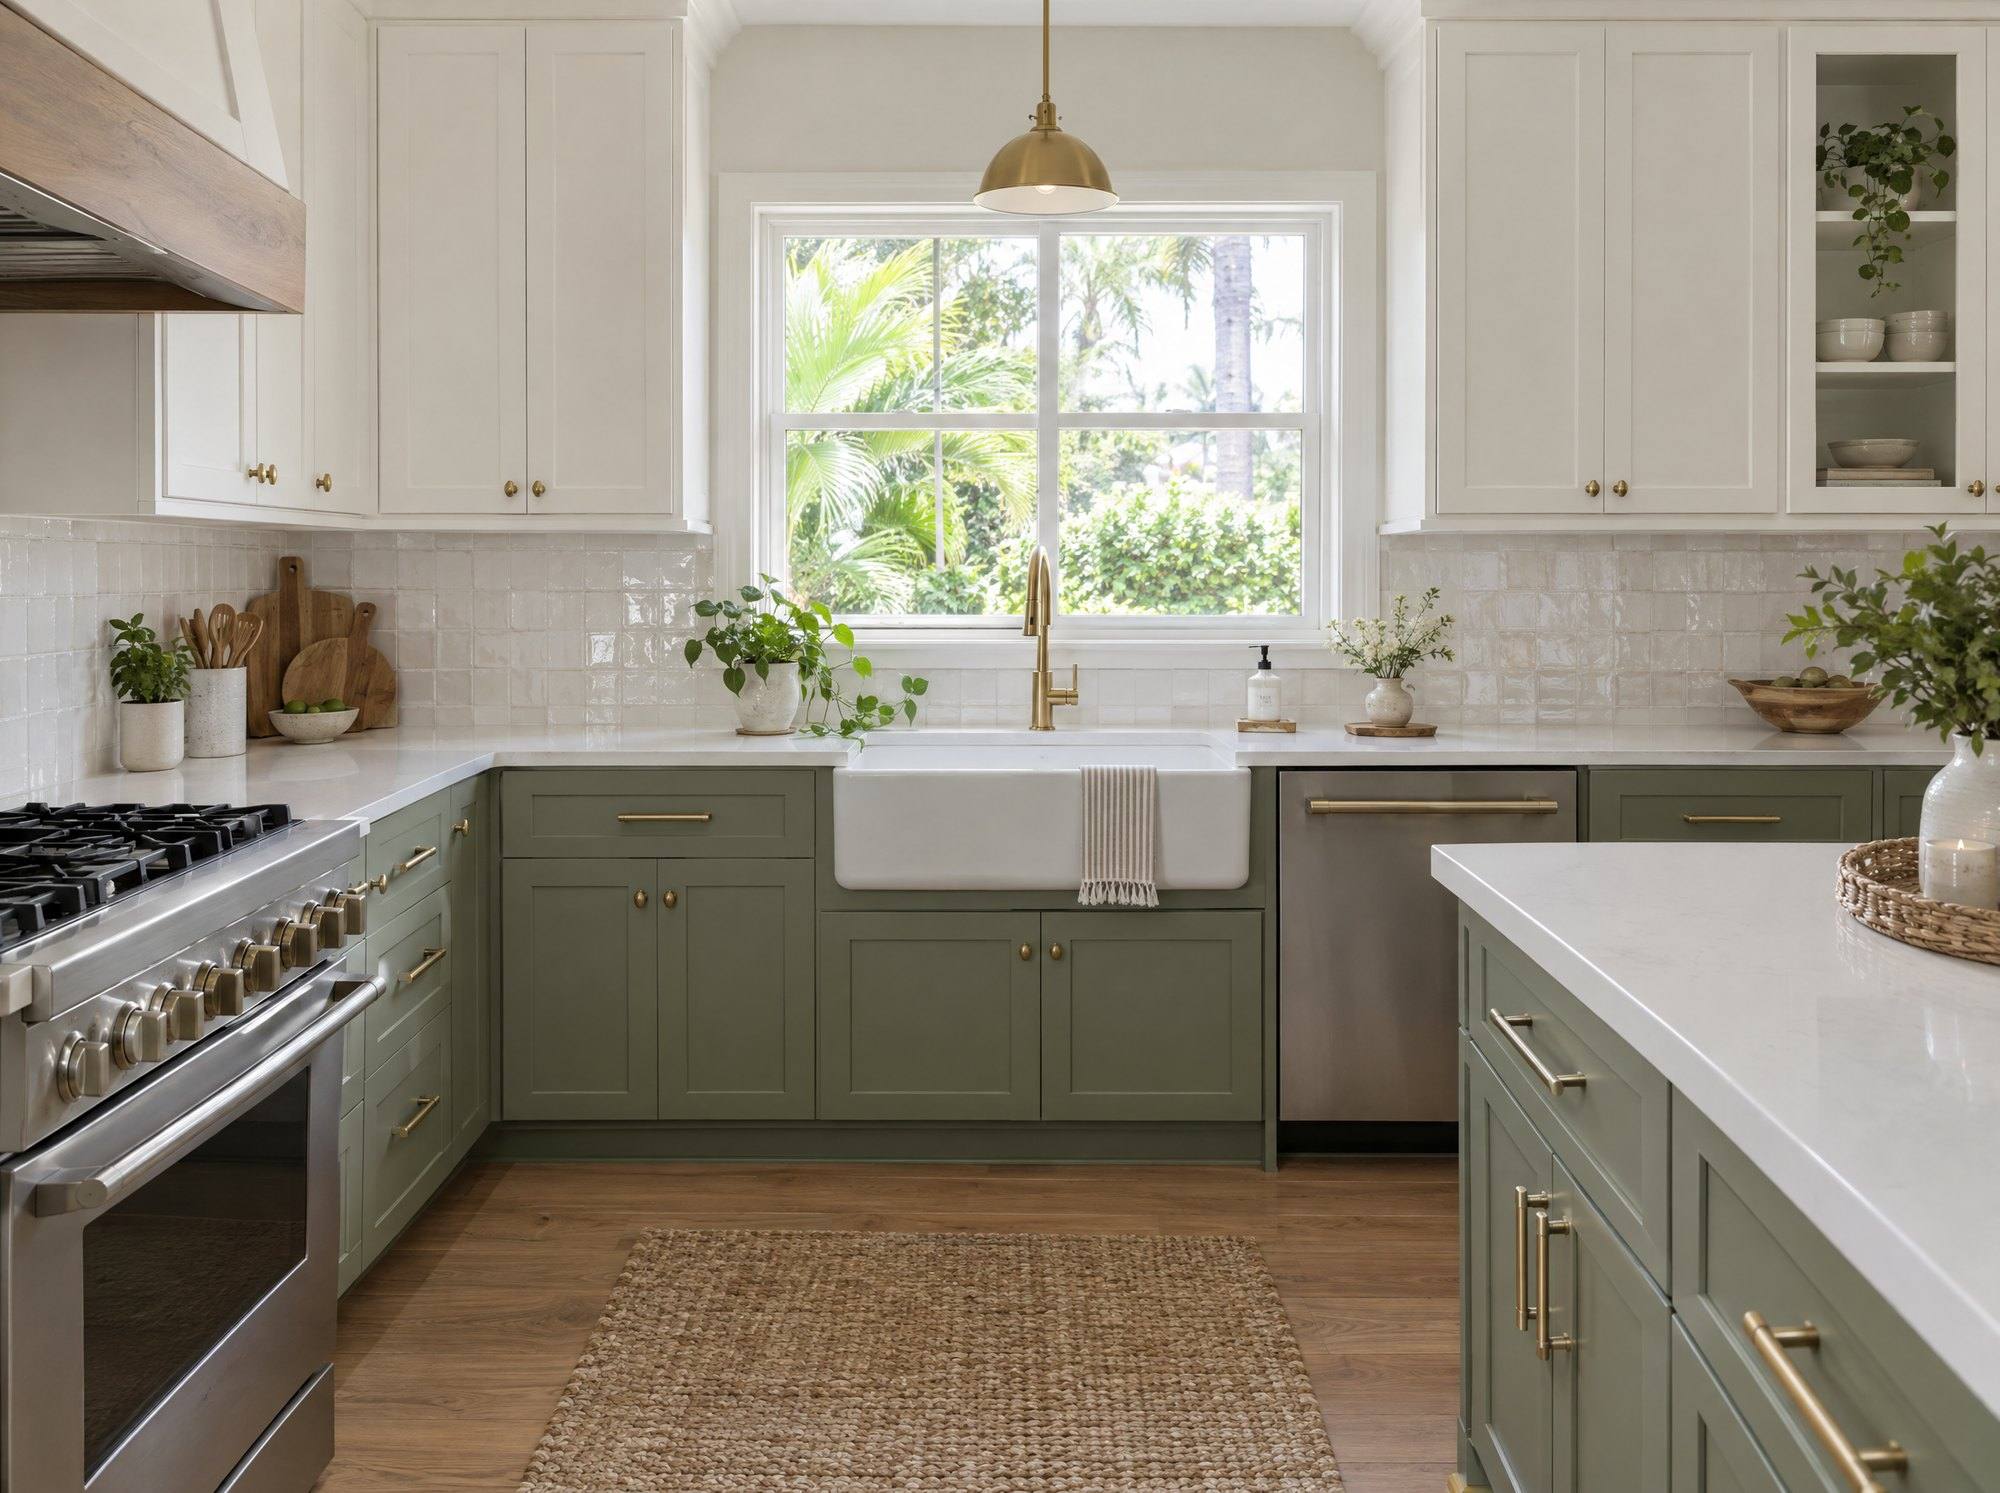
Most of the kitchens we remodel were built in the 70s, 80s and 90s: closed off, short on counter space and lit by one ceiling fixture. We open them up, rework the layout and build a kitchen that fits how your family actually uses it.
You get one fixed price before we start, one project manager the whole way through, and a kitchen you can use again in six to nine weeks.
What's included
- Layout design, including moving or removing walls
- Cabinets, counters, backsplash and hardware
- New electrical, lighting and plumbing
- Flooring that runs into the rest of the house
- Permits, inspections and daily cleanup
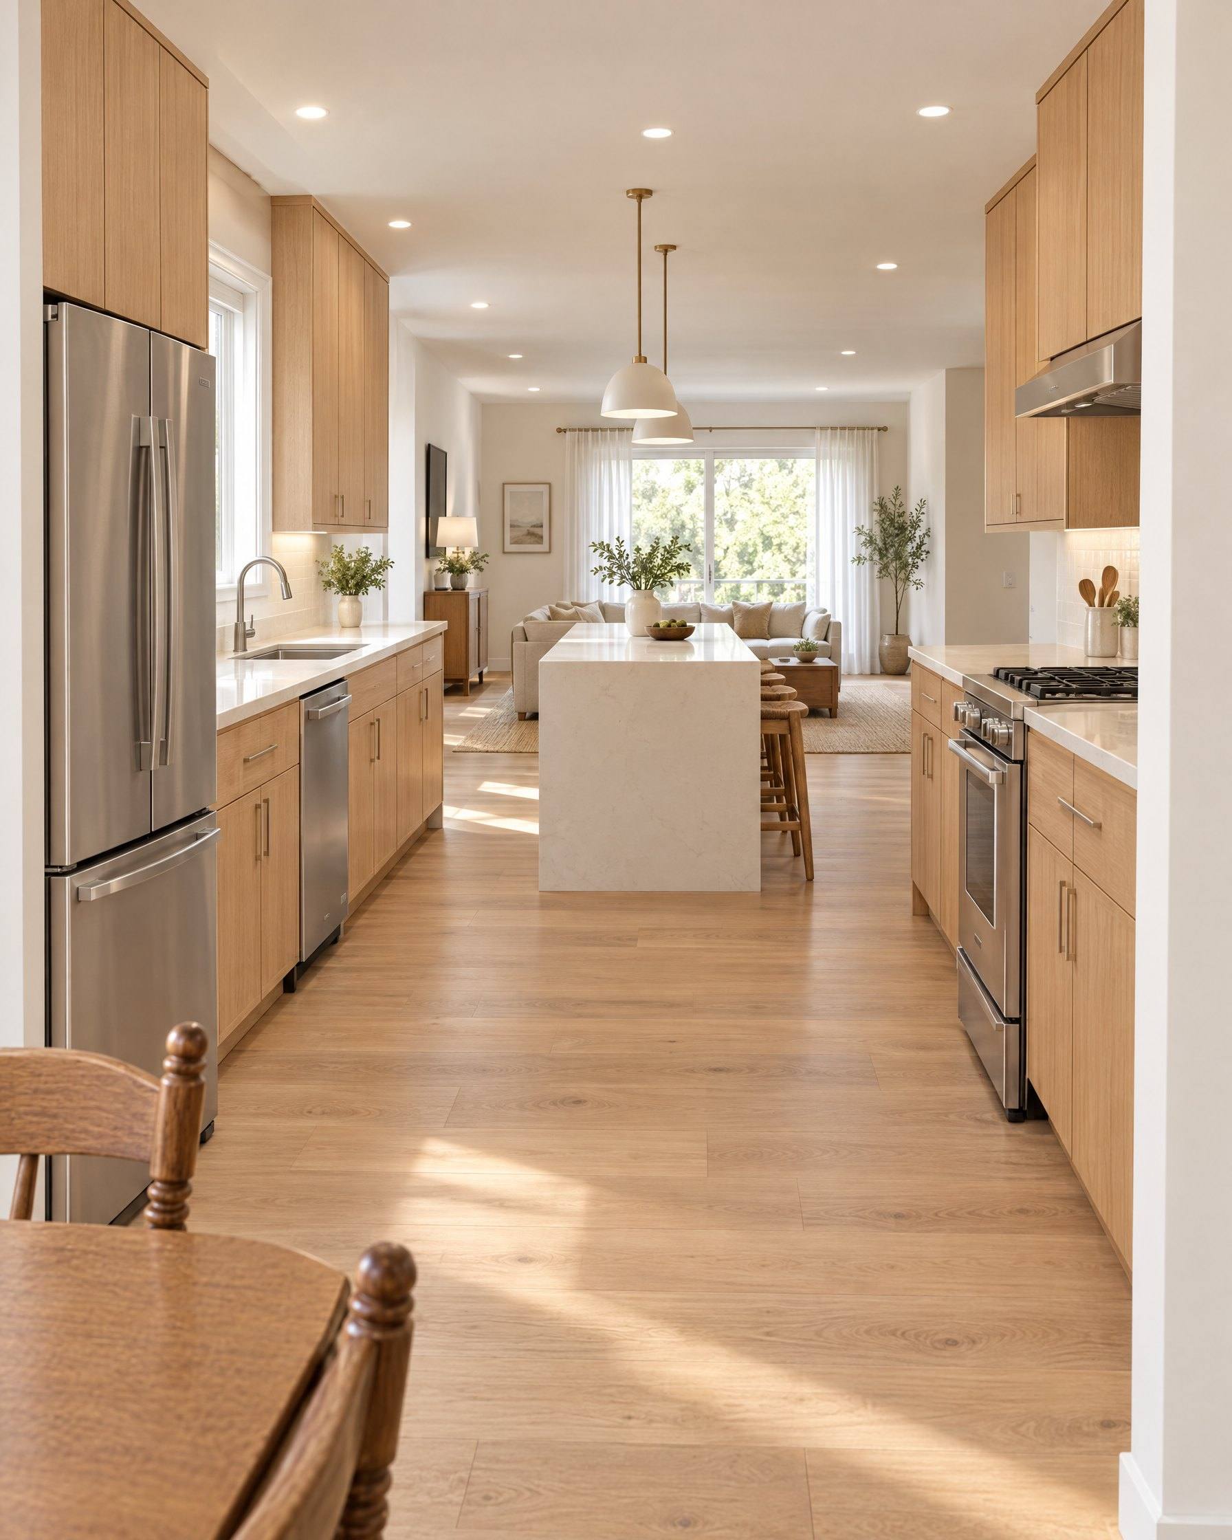
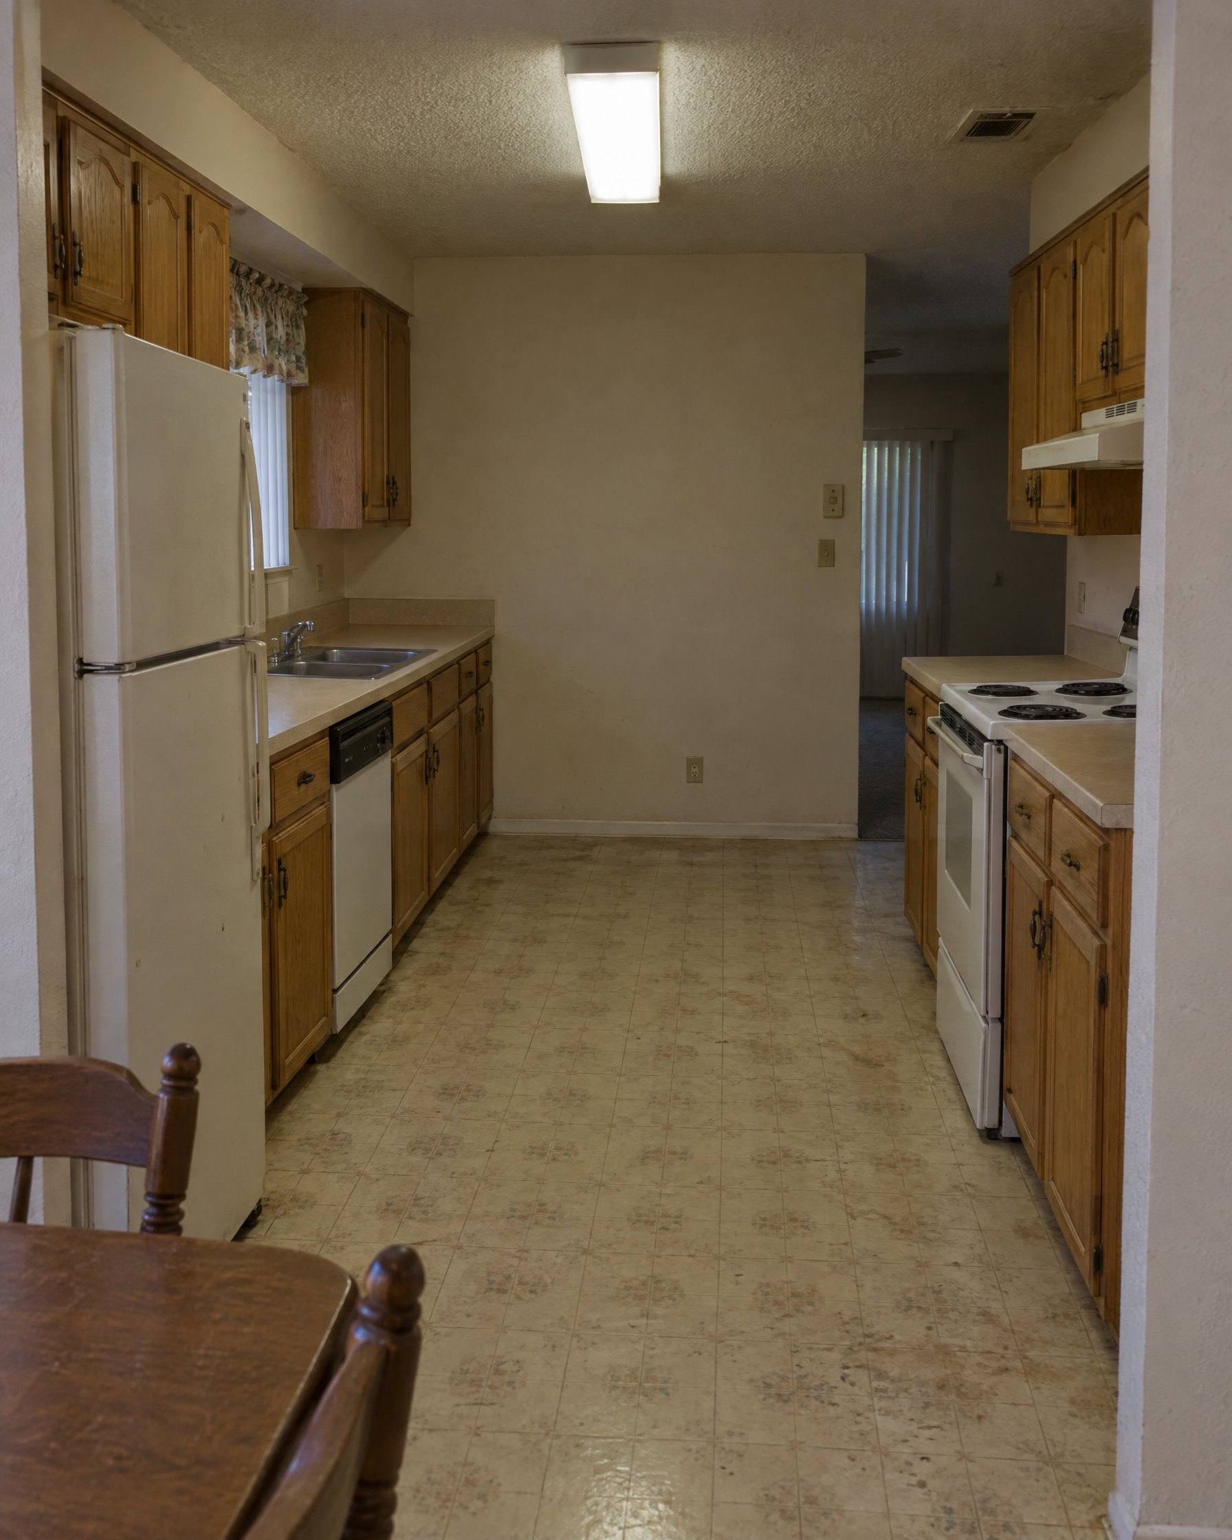
Opening up a 1990s galley kitchen
A closed-off 1990s galley turned into an open kitchen. We moved a wall, ran new electrical and plumbing, and the family lived at home the whole time.
See the full projectWhat homeowners say
"They gave us a fixed price and stuck to it. Daily cleanup, weekly updates, and it was done in eight weeks."
"I filled out the form on a Sunday night and Jorge texted me first thing Monday. Estimate was that Thursday."
Kitchen remodeling questions
Can we stay at home while you remodel the kitchen?
Almost always. We set up a temporary sink and counter, put up dust walls and clean up every day, so the rest of the house stays livable.
Can you take out a wall to open up the kitchen?
Often, yes. If the wall carries load, our engineer sizes a beam and we pull the permit. You'll know before you sign whether it's possible and what it costs.
Get a fixed price on your kitchen project
Free in-home estimates, booking about a week out.